Full Bathroom Remodeling in Atlanta, Planned With Confidence
A bathroom should make your daily routine easier. When the layout feels cramped, storage falls short, and several finishes need replacing, updating the entire room can bring everything together.
Atlanta Bathroom Remodels provides full bathroom remodeling in Atlanta, planned around your space, priorities, and preferred finishes. From demolition through final details, we coordinate the work included in your project with one point of contact.
Tell us what you want to change. Send a few photos of your bathroom, and we can discuss the next step.
Request Your Bathroom Remodeling Estimate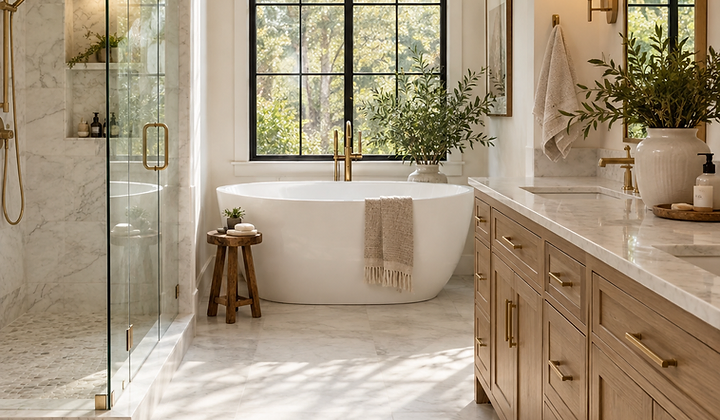
A Complete Plan for Your Entire Bathroom
Replacing one fixture may solve one problem. A whole bathroom remodel considers how the shower, vanity, flooring, lighting, and storage work together.
Every project starts with your current room and what you need from it. Perhaps two people need more usable counter space, the shower feels enclosed, or worn finishes make the room difficult to maintain.
If you are planning a complete bathroom renovation, Atlanta Bathroom Remodels can help you identify what needs replacing, what can stay, and which changes deserve priority.
What Your Full Bathroom Remodel Can Include
Every bathroom needs a different combination of improvements. Your agreed scope determines which services, materials, and finishing details are included.
Demolition and Preparation
A complete renovation may involve removing existing fixtures, flooring, wall finishes, and cabinetry. The extent of demolition depends on the proposed work and the condition of the room.
Preparation also creates an opportunity to assess exposed areas before new finishes are installed. If demolition reveals damage, the repair requirements need to be understood before the project moves forward.
Shower and Bathtub Improvements
Choose a bathing area that fits your routine. Options may include a rebuilt shower, updated bathtub, or tub-to-shower conversion as part of the larger renovation.
Consider the entrance, fixture placement, storage niches, seating, and enclosure together. Waterproofing and preparation belong in the project scope alongside the visible tile and glass.
Vanities, Countertops, and Storage
More storage starts with understanding what you use every day. Vanity drawers, cabinet layouts, countertop space, and mirror placement can make the room more comfortable without overcrowding it.
A double vanity may suit a shared bathroom, while a carefully sized single vanity may leave more useful floor space.
Tile, Flooring, and Finishing Details
Wall and floor materials should suit their location, maintenance needs, and intended use. We help you consider tile, colors, fixtures, and finishes as a coordinated design.
A full remodel also requires attention to transitions, trim, and the relationship between different surfaces. Those details help the finished room feel considered and complete.
Lighting and Fixture Coordination
A new layout can affect more than appearance. Moving a vanity or shower may change the plumbing, lighting, or electrical work required.
We coordinate the trades needed for your agreed scope. Discuss these requirements early so the renovation plan accounts for the work behind the finished surfaces.
Keep What Works and Improve What Does Not
A custom bathroom renovation does not automatically require moving every fixture. If the existing layout works, keeping major components in place may simplify the project.
If the room feels awkward, consider what causes the problem. A door swing, oversized vanity, poorly placed shower entrance, or limited storage may matter more than the bathroom’s overall size.
Our approach begins with those everyday frustrations. Design choices should address how you use the room, alongside how you want it to look.
Primary Bathrooms Designed Around Your Routine
A primary bathroom often needs to accommodate different schedules and preferences. Useful improvements might include separate storage, a more comfortable shower, better mirror lighting, or additional counter space.
When planning a primary bathroom remodel, you can discuss which features matter most before choosing materials. A larger shower may be more valuable to your household than a bathtub, while another family may want to retain both.
We help you bring those priorities into a cohesive plan that fits the available room.

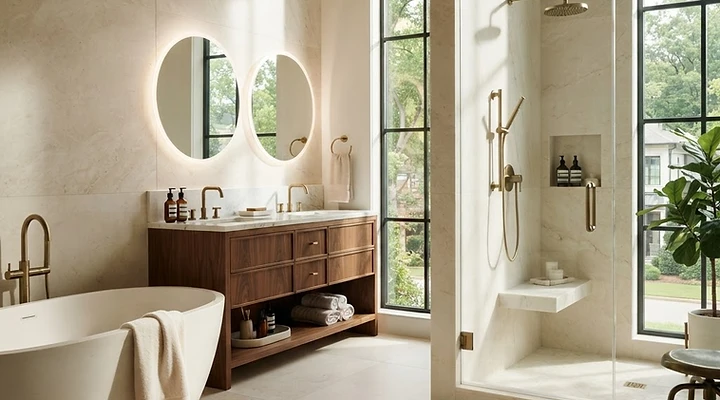
Our Bathroom Remodeling Process
Share Your Bathroom and Your Goals
Start with photos and a description of what you want changed. Tell us whether you are considering a complete transformation, retaining the layout, or exploring different options.
Define the Scope and Selections
We discuss the work required and help with decisions about tile, fixtures, vanities, colors, and finishes. Clear selections make it easier to understand the project and compare options.
Coordinate the Renovation
A full remodel involves several connected stages. Demolition, preparation, trade work, installation, and finishing need to happen in a practical sequence.
You have one point of contact for the coordinated work, rather than arranging each part of the remodel independently.
Review the Finished Space
The final review is an opportunity to discuss the completed scope, finishing details, and any questions about your updated bathroom.
What Affects Your Bathroom Remodeling Budget?
The cost of a complete renovation depends on the room and the work involved. Bathroom size matters, but the scope, material selections, and existing conditions can be just as important.
Moving plumbing, changing the layout, selecting custom glass, or addressing concealed damage can affect the budget. Tile choices, vanity specifications, and fixture allowances also influence the estimate.
When comparing bathroom remodeling estimates in Atlanta, look beyond the total. Check what each includes for demolition, materials, installation, disposal, and finishing. Ask which items are allowances and how additional work would be handled.
For more planning guidance, read our Bathroom Remodel Cost in Atlanta guide.
Serving Atlanta and Nearby Communities
Atlanta Bathroom Remodels serves homeowners in Atlanta, including Buckhead, as well as Sandy Springs, Decatur, Marietta, and Alpharetta.
Whether your bathroom needs better storage, a different bathing arrangement, or a complete update, the starting point is the same: understand the existing space and build a practical plan around your needs.
Related services: Shower Remodeling · Tub to Shower Conversion · Bathroom Vanity Installation · Bathroom Tile Installation
Why Homeowners Choose Atlanta Bathroom Remodels
Atlanta Bathroom Remodels LLC is a Georgia-registered company serving Atlanta and nearby communities, with staff at our office at 715 Miami Cir NE, Ste 200. We work in partnership with a licensed Georgia contractor, are fully insured and offer a workmanship warranty, with coverage that depends on the job. You have one point of contact from your first photos to the final walkthrough.
Frequently Asked Questions
The scope can include demolition, a shower or bathtub update, vanity replacement, tile, flooring, fixtures, and finishing work. Plumbing or electrical changes may also be needed. Your estimate should identify exactly what is included rather than treating every renovation as the same package.
Start Planning Your Full Bathroom Remodel
Ready for a bathroom that feels more comfortable and works better every day? Talk to Atlanta Bathroom Remodels about a full bathroom remodel shaped around your priorities.
Send photos, describe the changes you have in mind, and let us help you take the next step.
Call (470) 543-5052 to discuss your project.
Request Your Bathroom Remodeling Estimate