Bathroom Vanity Installation in Atlanta for Better Everyday Storage
A bathroom vanity should give you room to get ready, keep essentials organized, and move comfortably around the sink. If yours has limited storage, worn finishes, or an awkward layout, a carefully planned replacement can improve the space you use every day.
Atlanta Bathroom Remodels provides bathroom vanity installation in Atlanta, planned around your room and routine. We help coordinate vanity, countertop, fixture, and storage choices within your agreed remodeling scope.
Send us photos of your current vanity and tell us what you would like to improve.
Request Your Bathroom Vanity Installation Estimate
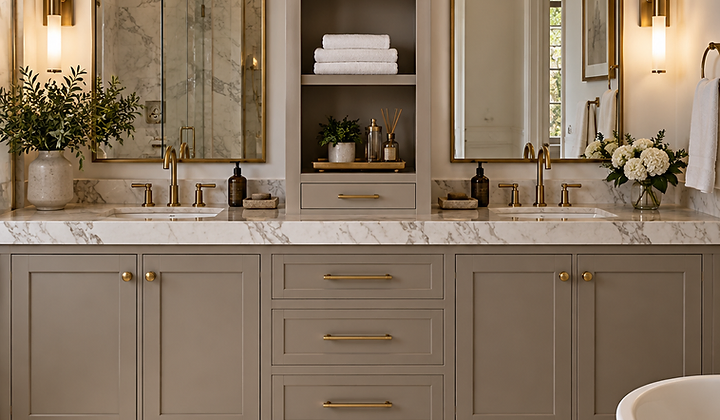
Give Your Bathroom a More Useful Focal Point
A new vanity can change how a bathroom looks and functions without requiring every feature to be replaced. Better drawer organization, more usable counter space, or a different cabinet depth may address the problems that bother you most.
We start with those priorities. We consider the available space, nearby fixtures, existing connections, and the items you need to store.
The best choice is not always the largest cabinet. It is the one that gives you useful storage while leaving the bathroom comfortable to use.
Choose a Vanity That Fits Your Room
Single Vanities for Compact and Guest Bathrooms
A single vanity can provide practical storage while preserving floor space. Cabinet depth, sink placement, and drawer configuration all influence how much room remains for everyday use.
Think about what belongs inside the vanity and what needs to stay on the countertop. A well-organized smaller unit may work better than a wider cabinet with limited usable storage.
Double Vanities for Shared Bathrooms
Double vanity installation can give two people separate sinks and storage areas. It can be a useful option when morning routines overlap and the room has enough space.
However, two sinks also occupy countertop and cabinet space. We help you consider the tradeoffs between separate washing areas, shared counter space, and the plumbing work required.
Freestanding and Wall-Mounted Options
Freestanding and floating designs create different looks and have different installation requirements. A wall-mounted unit leaves visible space beneath it, while a floor-standing design may offer more enclosed storage.
Before selecting a floating vanity, the wall support and product mounting requirements need to be reviewed. The combined weight of the cabinet, countertop, sink, and expected use matters.
Check the Fit Before Ordering
Vanity projects go more smoothly when the product is checked against the room before purchase. A cabinet that fits between two walls may still interfere with a door, drawer, or plumbing connection.
Important measurements and details include:
- Cabinet width, depth, and finished countertop height.
- Countertop overhang and backsplash dimensions.
- Clearance for cabinet doors and fully extended drawers.
- Bathroom door movement and nearby fixture access.
- Sink, drain, and water supply locations.
- The delivery route through doorways, hallways, and stairs.
Share product specifications if you already have a vanity in mind. Photos help start the conversation, but final selection should be based on confirmed measurements and compatibility.
Coordinate the Cabinet, Countertop, and Sink
Bathroom vanity and countertop installation should be planned as one connected project. The cabinet needs to support the chosen top, and the sink arrangement needs to work with the cabinet interior and plumbing.
Some vanity packages include a countertop and sink. Others require those components to be selected separately. Check what comes with the product before comparing prices.
Faucet holes, sink cutouts, backsplash placement, and countertop dimensions also deserve attention. Reviewing these details together helps you avoid last-minute surprises.
Choose Surfaces With Maintenance in Mind
Countertop appearance is only one part of the decision. Cleaning guidance, stain sensitivity, and any sealing requirements vary by material and product.
Consider the care routine you are comfortable maintaining. Follow the manufacturer’s instructions rather than assuming every stone or engineered surface needs the same treatment.
Replace Worn Cabinets With More Practical Storage
Peeling finishes, damaged drawer hardware, and poorly arranged shelves can make a vanity frustrating to use. A replacement offers the opportunity to reconsider how the space is organized.
When replacing a vanity, you can discuss drawers, cabinet compartments, and countertop space based on your everyday belongings. Toiletries, towels, and cleaning supplies may need different storage arrangements.
If you are planning new bathroom cabinets, Atlanta Bathroom Remodels can help coordinate storage choices with the wider bathroom design. Any signs of an active leak should be assessed before new cabinetry is installed.

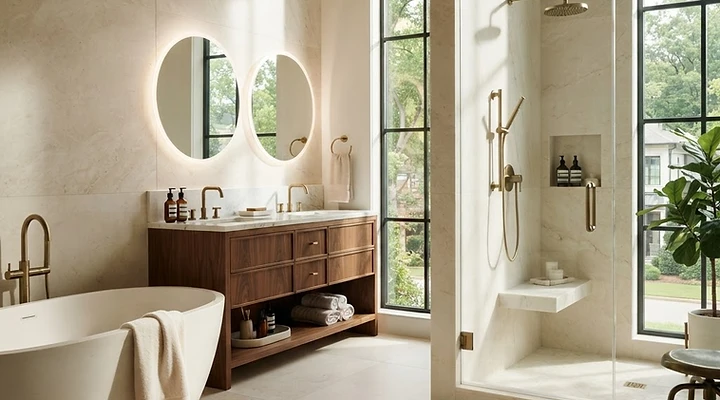
Understand What the Installation Includes
A vanity project may involve removal, cabinet positioning, countertop installation, plumbing coordination, and surrounding finishing work. Not every estimate includes the same tasks.
When requesting estimates, clarify who is supplying each component and which services are included. Removal and disposal, faucet installation, backsplash work, and repairs to exposed surfaces should be addressed explicitly.
A smaller replacement may reveal unfinished flooring or wall areas previously hidden by the old cabinet. A floating design can expose even more of those surfaces. Planning for these transitions helps the finished upgrade look complete.
Our Vanity Installation Process
Share Your Current Setup
Send photos showing the vanity, surrounding floor and walls, and the space beneath the sink. Tell us what you want to keep, what needs replacing, and whether you have selected any products.
Review the Scope and Selections
We discuss the room, your storage needs, and the proposed cabinet and countertop arrangement. This helps identify relevant plumbing, mounting, and finishing considerations.
Our planning also considers mirrors and lighting when they are part of the agreed project.
Coordinate the Required Work
Removal, preparation, cabinet installation, countertop placement, and connection work need to happen in an appropriate sequence. We coordinate the trades required by your remodeling scope, with one point of contact.
Review the Finished Vanity
Review the completed installation, including drawer and door operation, finishing details, and the work included in your agreement. Confirm the applicable care instructions and when the sink area is ready for normal use.
What Affects the Installation Cost?
Bathroom vanity installation costs in Atlanta depend on the cabinet size, mounting style, countertop, existing conditions, and amount of related work.
Replacing a similarly sized vanity in the same location is a different project from adding a second sink or changing to a floating cabinet. Moving connections, repairing surfaces, or arranging a separately fabricated countertop can add work.
Compare estimates using matching scopes. Check whether products, removal, disposal, plumbing, and finishing are included. For a vanity upgrade within a larger renovation, our Bathroom Remodel Cost in Atlanta guide provides additional planning context.
Serving Atlanta and Nearby Communities
Atlanta Bathroom Remodels serves Atlanta, including Buckhead, along with Sandy Springs, Decatur, Marietta, and Alpharetta.
Whether you are improving a guest bathroom or updating a shared primary bathroom, we help you consider storage, counter space, and the room’s existing layout together.
Related services: Full Bathroom Remodeling · Bathroom Tile Installation · Shower Remodeling · Tub to Shower Conversion
Why Homeowners Choose Atlanta Bathroom Remodels
Atlanta Bathroom Remodels LLC is a Georgia-registered company serving Atlanta and nearby communities, with staff at our office at 715 Miami Cir NE, Ste 200. We work in partnership with a licensed Georgia contractor, are fully insured and offer a workmanship warranty, with coverage that depends on the job. You have one point of contact from your first photos to the final walkthrough.
Frequently Asked Questions
Often, yes. A focused replacement may leave the shower, toilet, and other features in place. The new vanity’s dimensions and mounting style determine whether surrounding flooring, walls, or finishes also need attention.
Make Room for a Better Daily Routine
A well-chosen vanity can give you more organized storage, comfortable counter space, and a bathroom that feels easier to use.
Start your vanity project by sharing photos and describing what is missing from your current setup. Atlanta Bathroom Remodels can help you discuss the options and next steps.
Call (470) 543-5052 to discuss your vanity upgrade.
Request Your Bathroom Vanity Installation Estimate