Tub to Shower Conversion in Atlanta, Planned Around Daily Life
If your bathtub rarely gets used, it may be taking up space that could work better as a shower. A thoughtfully planned conversion can give you a more practical bathing area, updated finishes, and storage where you need it.
Atlanta Bathroom Remodels provides tub to shower conversions in Atlanta tailored to your bathroom and routine. We coordinate bathtub removal, shower preparation, waterproofing, finishes, fixtures, and glass according to your agreed project scope.
Send us photos of your bathtub and tell us what you would like to change.
Request Your Tub-to-Shower Conversion Estimate
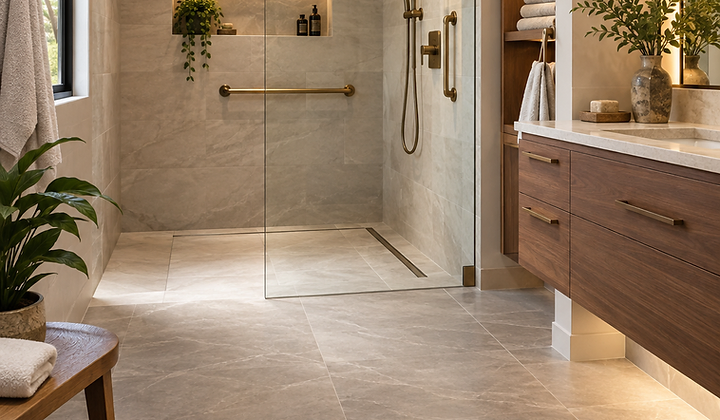
Turn an Underused Bathtub Into a Shower You Enjoy
A conversion makes sense when your bathroom no longer matches how you live. You may prefer showers, want a lower entrance, or need a better arrangement for toiletries and seating.
Our conversions focus on those everyday priorities. We help you consider the existing space, your preferred features, and the work needed to bring them together.
The goal is a shower that fits comfortably into your bathroom. That includes the space outside the enclosure, where doors, vanities, and other fixtures can affect access.
What Does a Tub-to-Shower Conversion Include?
Bathtub removal and shower installation involve more than exchanging one fixture for another. The new shower needs a suitable base, drainage arrangement, wall preparation, and coordinated finishes.
Your project may include:
- Removing the existing bathtub and affected surrounding materials.
- Assessing exposed surfaces and identifying necessary repairs.
- Reviewing the drain, water supply, and fixture locations.
- Preparing the shower base and waterproofing assembly.
- Installing selected wall and floor finishes.
- Adding fixtures, storage, seating, and an enclosure.
- Completing the surrounding finishing work included in the scope.
Before your conversion begins, clarify which items are included and how additional work would be addressed if removal reveals concealed damage.
Plan Your New Shower Around the Existing Space
Keep the Footprint Where It Works
An existing tub area may provide a useful starting point for a shower. Keeping the new installation within that space can sometimes limit changes to the rest of the room.
However, the tub’s dimensions alone do not establish what will fit. The entrance, enclosure, usable standing area, and relationship to nearby fixtures also need consideration.
Choose an Appropriate Entrance
Low-curb and curbless entrances offer different design possibilities. A lower threshold may reduce the height you step over, while a curbless design creates a flush transition.
For a bathtub to shower conversion, discuss entrance preferences early. A flush entry depends on the floor construction and drainage plan, and accessibility requires consideration of the entire layout.
Review the Plumbing Before Choosing Fixtures
The existing drain and water connections need to be assessed against the proposed shower design. Their location, condition, and compatibility can influence the work required.
Your estimate should explain any identified plumbing changes. Keeping the shower in the same location does not automatically mean every existing connection can remain unchanged.
Choose Finishes That Suit Your Routine
Tile and Shower Surfaces
Your finishes should complement the bathroom and suit their intended use. Consider the appearance, cleaning requirements, and maintenance guidance for each product.
Wall and floor materials do not necessarily have the same requirements. Discuss suitable selections for each surface rather than choosing on color or texture alone.
Glass and Enclosures
A fixed glass panel can create an open appearance, while an enclosed shower may offer more splash containment. Hinged and sliding doors also require different amounts of clearance.
We help you consider the enclosure alongside the showerhead position and available floor space. The right arrangement should make entering, using, and cleaning the shower practical.
Niches, Shelves, and Seating
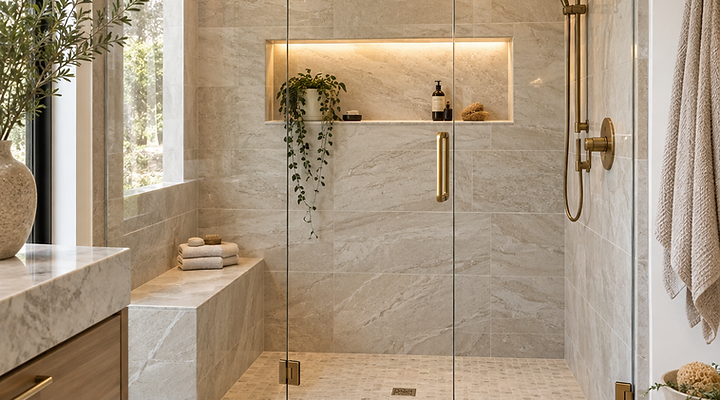
Think about where you keep shampoo, soap, and other essentials. A niche or shelf should accommodate the items you use without crowding the bathing area.
If you want seating, discuss its size and location before installation. Benches and support features need appropriate construction, and their placement should leave enough usable room.
Showerheads and Controls
A handheld showerhead, different control placement, or updated fixtures can make the new layout more convenient.
Our planning considers these details alongside the base, walls, and enclosure. Making decisions together helps avoid selecting products that do not suit the finished arrangement.
A Focused Upgrade or Part of a Larger Remodel
Tub replacement with shower installation can be a focused project when the rest of the bathroom still works for you. You may be able to retain the vanity, toilet, and other finishes, depending on the proposed work.
If the surrounding room also needs attention, we can discuss the conversion within a broader renovation. Planning related improvements together can help coordinate materials and avoid overlooking adjoining areas.
Tell us what you want to keep as well as what you want to replace.

Our Conversion Process
Share Your Goals and Photos
Start with pictures of the bathtub, surrounding walls, and the wider bathroom. Explain what you dislike about the current setup and which shower features matter most.
Review the Scope and Selections
We discuss the existing space, layout options, materials, and required work. This is the time to consider the entrance, glass, fixtures, storage, and any accessibility priorities.
Coordinate Removal and Installation
Your project moves through the stages required by its scope. These may include removal, repairs, plumbing adjustments, preparation, waterproofing, installation, and finishing.
You have one point of contact for the coordinated work, with scheduling based on the chosen materials and installation requirements.
Review the Finished Shower
At completion, review the finished space and discuss any remaining questions. Confirm when the shower can be used and follow the care instructions for its surfaces, fixtures, and enclosure.
What Affects the Cost of a Conversion?
The cost depends on the existing bathroom and the shower you choose. Two projects with similar dimensions can involve different amounts of preparation and installation work.
When comparing tub to shower conversion estimates in Atlanta, consider the base, wall finishes, glass, fixtures, plumbing changes, and removal requirements. Repairs discovered after the tub is removed can also affect the scope.
Ask what is included, what is an allowance, and how changes would be priced and approved. A clear estimate helps you compare the proposed work rather than just the headline total.
Read our Tub-to-Shower Conversion Cost in Atlanta guide for additional planning information.
Serving Atlanta and Nearby Communities
Atlanta Bathroom Remodels serves homeowners in Atlanta, including Buckhead, as well as Sandy Springs, Decatur, Marietta, and Alpharetta.
Whether you are updating a primary bathroom or making a guest bathroom more useful, we start with your existing room and household needs.
Explore our Walk-In Shower Ideas for Atlanta Homes to compare layouts, storage, and enclosure options before discussing your project.
Related services: Shower Remodeling · Full Bathroom Remodeling · Bathroom Tile Installation · Bathroom Vanity Installation
Why Homeowners Choose Atlanta Bathroom Remodels
Atlanta Bathroom Remodels LLC is a Georgia-registered company serving Atlanta and nearby communities, with staff at our office at 715 Miami Cir NE, Ste 200. We work in partnership with a licensed Georgia contractor, are fully insured and offer a workmanship warranty, with coverage that depends on the job. You have one point of contact from your first photos to the final walkthrough.
Frequently Asked Questions
Often, yes. The conversion can focus on the bathing area if the surrounding fixtures and finishes can remain. Some adjoining surfaces may still need repairs or finishing where the old tub is removed and the new shower connects.
Make Your Bathroom Work Better for You
An unused tub can become a shower designed around the way you actually bathe. From the entrance and enclosure to storage and fixtures, the details should support your daily routine.
Start your conversion with a conversation. Send photos, share your priorities, and let Atlanta Bathroom Remodels help you explore the next step.
Call (470) 543-5052 to discuss your conversion.
Request Your Tub-to-Shower Conversion Estimate